This is the final part of our guide to the UK Net Zero Carbon Buildings Standard (NZCBS), following Part 1 and Part 2. This part shows how those requirements land on three typical buildings, summarises the benchmarks, explains how a net zero claim is verified and when the limits tighten, and ends with the steps to take now for a new or an existing building.
Three worked examples
The standard reads differently once you put a building against it. Here is how the NZCBS might apply to three different building types.
Example 1: a new office building in Manchester
| Element | Before NZCBS | With NZCBS compliance |
|---|---|---|
| Heating and cooling | Gas boilers for heating | Air source heat pumps for heating and cooling |
| Building fabric | Standard efficiency envelope | High-performance fabric with U-values below 0.15 W/m²K |
| Renewable generation | None | 250 kWp rooftop solar PV system generating approximately 200,000 kWh a year |
| Refrigerants | No specific requirement | Low-GWP refrigerants in all HVAC systems |
| Energy monitoring and performance | Limited energy monitoring | Energy monitoring with real-time dashboards; peak heating demand below 15 W/m²; total energy use intensity below 70 kWh/m²/year |
| Embodied carbon | No assessment | Upfront embodied carbon below 650 kgCO2e/m² (whole building); full whole life carbon assessment reporting all modules A–D |
The business case: construction costs rise by 8%, operational energy bills fall by 65%, and the extra cost pays back within seven to nine years.
Example 2: an existing retail store in London
The store today has a gas-fired heating system, no on-site renewables, an energy use intensity of 220 kWh/m²/year, no detailed energy monitoring and no whole life carbon assessment. Its transition to the NZCBS runs in four phases.
| Phase | Years | Works |
|---|---|---|
| 1 | 2025–2027 | Install full metering and begin reporting, including a whole life carbon assessment |
| 2 | 2028–2030 | Retrofit the building envelope and the lighting systems |
| 3 | 2031–2033 | Replace the gas systems with heat pumps |
| 4 | 2034–2035 | Install rooftop solar PV |
The target is the 2040 energy use intensity goal of 80 kWh/m²/year, and any major retrofit works along the way must keep upfront embodied carbon below 300 kgCO₂e/m². Because each major system is replaced at the natural end of its life, the incremental cost of compliance is kept to a minimum, and the asset is protected against rising energy costs and potential carbon taxes.
Example 3: a new housing development in Edinburgh
| Element | Before NZCBS | With NZCBS compliance |
|---|---|---|
| Heating and hot water | Gas combi boilers | Individual heat pumps or a district heating network |
| Cooking | Gas hobs in kitchens | All-electric appliances, including induction hobs |
| Fabric | Moderate insulation levels | Triple glazing and improved insulation (wall U-value 0.13 W/m²K) |
| Renewable generation | No requirement | Solar PV on all suitable roof areas (minimum 60 kWh/m² roof area) |
| Embodied carbon | Limited consideration | Upfront embodied carbon below 500 kgCO2e/m² for houses and 550 kgCO2e/m² for flats; full whole life carbon assessment reporting modules A–D |
The compliant scheme also has smart energy controls and monitoring, and a space heating demand below 15 kWh/m²/year. For residents, purchase prices rose by around 5%, but energy bills are 70–80% lower than in typical homes, the homes are more comfortable, and households are protected against future energy price rises.
The benchmarks at a glance
The figure below is a simplified overview of the NZCBS benchmarks. The ranges reflect building sub-type and year of commencement, and the values shown are for the 2025–2027 period; the limits tighten in later years. Exact figures are in the full NZCBS documentation.
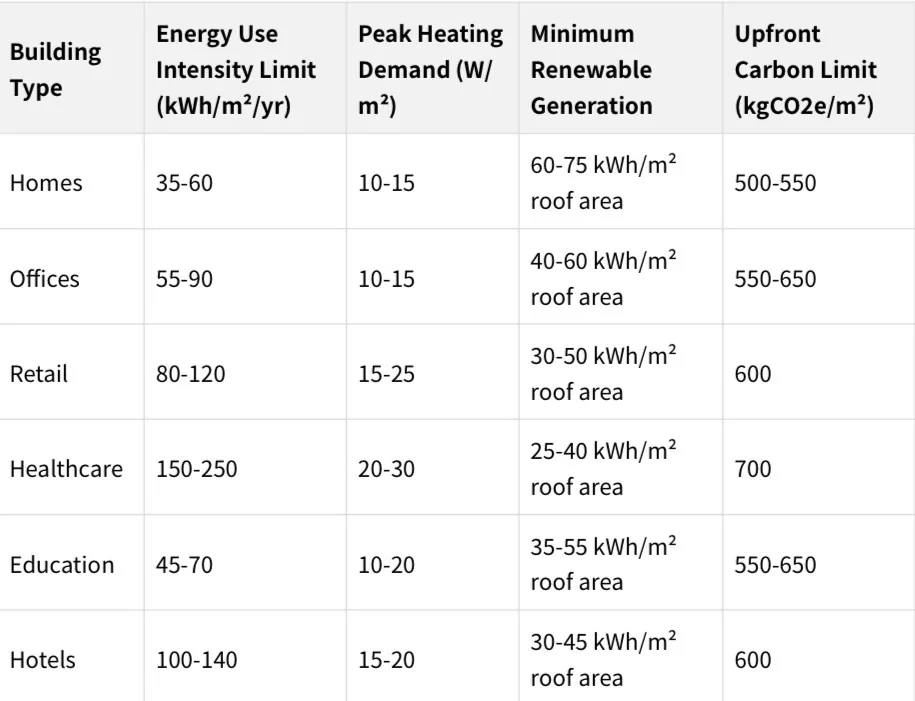
For upfront embodied carbon, the new construction limits range from 500–800 kgCO2e/m² in 2025–2027 and tighten to 300–600 kgCO2e/m² by 2031–2032. The retrofit limits are approximately 50% lower: 250–400 kgCO2e/m² in 2025–2027, falling to 150–300 kgCO2e/m² in 2031–2032. These limits apply to modules A1–A5 only and are detailed in Annex A of the standard. Modules B, C and D still have to be reported, following the RICS Professional Standard methodology, but the current Pilot Version sets no mandatory limits for them; life cycle embodied carbon limits are planned for future versions.
On renewables, the standard's focus is on-site renewable electricity, typically solar PV, either integrated into the building fabric or elsewhere within the building curtilage, with generation targets set by building type and footprint.
How a net zero claim is verified
A claim of net zero carbon alignment has to be backed by measured evidence and checked by someone independent. The building must provide at least 12 months of in-use data covering energy consumption, renewable energy generation and carbon emissions. An independent third party then verifies that the data is accurate and complete, that the building meets every applicable limit and target, and that any offsetting, if used, complies with the standard's requirements. You will need specialists for this, usually in energy assessment, carbon accounting and building performance evaluation.
Verification is ongoing: performance is monitored year after year, and if it falls short in a later year the building loses its net zero alignment status until performance improves. A building that fails the requirements cannot call itself "Net Zero Carbon Aligned" under the NZCBS at all.
When the requirements tighten
The NZCBS tightens in stages:
- 2025: baseline requirements set in the current Pilot Version
- 2026–2030: progressive tightening of the energy and carbon limits
- 2031–2032: further reductions to align with the UK carbon budget
- After 2032: additional metrics and stricter limits expected, including life cycle embodied carbon limits for modules B, C and D
The phasing gives the industry time to adapt while the limits stay on a science-based carbon reduction pathway.
Where the standard stands today
The NZCBS is a voluntary standard. It is not law, but it aligns with the UK's legally binding net zero targets and may inform future building regulations, and many leading organisations have already adopted it as their benchmark. It differs from BREEAM and LEED in scope: those schemes cover a broad set of environmental impacts, while the NZCBS deals only with carbon emissions and energy performance, with science-based targets, measured performance in place of modelled performance, and limits aligned to UK carbon budgets.
Existing buildings can report performance against the standard. They are not held to the same mandatory limits as new buildings, but for a major retrofit the standard gives a route to demonstrate alignment with the 2040 targets. Gas systems in an existing building can stay in the short term; a transition plan to fossil-free alternatives will be needed to meet the future requirements. For a new building seeking alignment there is no such allowance, because the standard prohibits on-site fossil fuel use.
On cost, designing a new building to the standard from the outset typically adds 5–10% to construction costs and delivers operational savings in return. For an existing building the cost depends on the systems in place and the retrofit they need, and it varies widely.
Steps for a new building
- Design for all-electric operation from the outset.
- Maximise the on-site renewable potential, especially rooftop solar.
- Reduce peak loads through passive design.
- Select low-carbon materials to keep embodied carbon down.
- Install full metering so you can track performance.
- Carry out a whole life carbon assessment covering all modules A–D, following the RICS methodology.
- Check your upfront carbon against the benchmark for your building type and timeline.
Steps for an existing building
- Begin monitoring and reporting energy use and carbon emissions.
- Write a fossil fuel phase-out plan for your next major retrofit.
- Identify the renewable energy opportunities on your site.
- Benchmark current performance against the NZCBS 2040 targets.
- Time upgrades to natural replacement cycles.
- Start collecting the data for a whole life carbon assessment of future works.
- For a major retrofit, keep upfront carbon below the retrofit benchmark for your building type.
What alignment is worth
While the NZCBS remains voluntary, the direction is set, and buildings that do not adapt will face greater financial and regulatory pressure. Alignment protects an asset against rising energy costs and carbon taxes, demonstrates leadership in sustainability, supports premium values and rental yields, feeds ESG reporting, and contributes to national and global climate goals.
There is also a supply argument. Fewer than 1% of UK buildings meet NZCBS standards. As more occupiers commit to net zero they will compete for the buildings that help them get there, and aligned buildings will attract premium rents and higher valuations because supply will not meet demand. By 2028, many local authorities will likely mandate NZCBS-aligned performance for new developments.
The figures behind that argument: energy costs have risen by over 200% in five years, carbon taxes could triple by 2030, and poor-performing buildings risk value drops of 10–30%. NZCBS-aligned buildings, by contrast, show 65–80% lower running costs, 7–12% higher rents, 15–20% greater occupancy and stronger asset resilience. The worked examples above are the place to start if you want to see where your own building would fall.