
This is the second part of our guide to the UK Net Zero Carbon Buildings Standard (NZCBS) 2025, following on from Part 1. This part covers the emissions it counts, the life cycle modules you have to report, the upfront carbon limits now in force, and the design and operational rules a building has to meet before it can claim alignment. If your organisation intends to get a building to net zero, these are the requirements you will be working to.
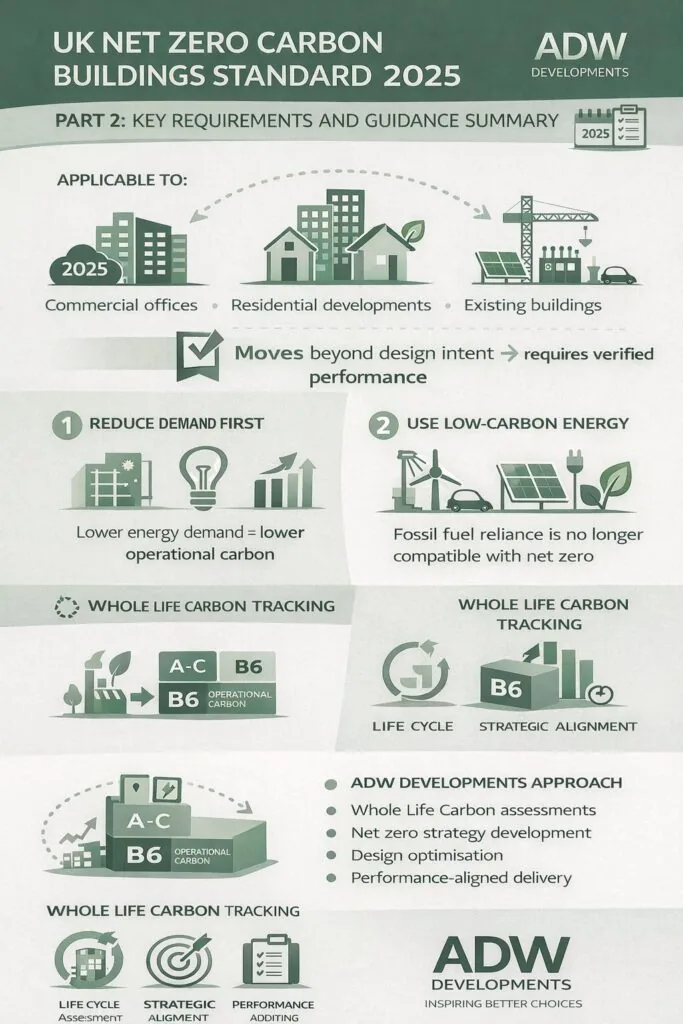
Two kinds of carbon
The NZCBS defines net zero carbon in terms of two categories of emissions, and a building has to deal with both.
Embodied carbon
Embodied carbon is the carbon tied up in the materials and the building work: extracting raw materials, manufacturing building products, transporting them to site, the construction process itself, maintenance and refurbishment over the life of the building, and disposal at the end of it. Think of it as the upfront carbon cost of your building, paid before anyone moves in. A building cannot be net zero while that upfront cost is ignored, so reducing it is where the standard starts.
Operational carbon
Operational carbon is the emissions from using the building: heating and cooling, lighting, ventilation, hot water, appliances and equipment. Operational carbon is measured from in-use data over at least 12 months, so the building has to perform as intended once it is occupied, in real conditions.
The life cycle modules you have to report
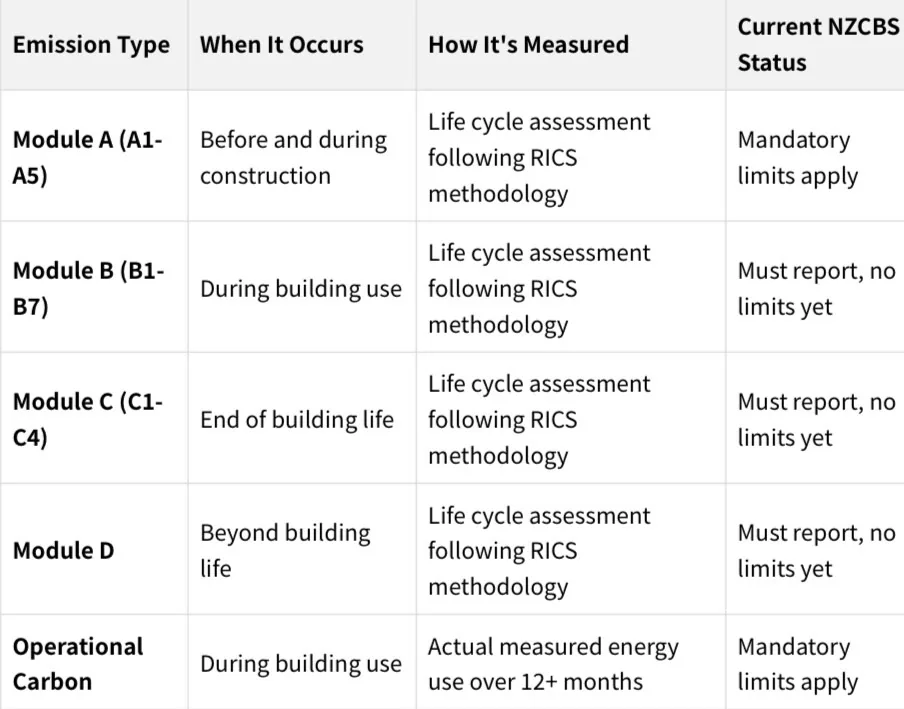
The NZCBS uses the life cycle modules defined in the RICS Professional Standard for Whole Life Carbon Assessment, which is itself based on BS EN 15978. Every module has to be assessed and reported in line with the RICS methodology, but only Module A carries a mandatory performance limit in the current version.
| Module | What you report | Status in the current version | Effect on alignment |
|---|---|---|---|
| A: product and construction stages | All emissions from raw material extraction through to the end of construction | Mandatory upfront carbon limits for A1–A5 | Decides whether the building aligns |
| B: use stage | Maintenance, repair, replacement, refurbishment and operational use | Must be reported; no mandatory limit | None at present |
| C: end of life | Deconstruction, transport, waste processing and disposal | Must be reported; limits not yet mandatory | None at present |
| D: beyond the building life | Potential benefits from reuse, recovery and recycling | Must be reported; no mandatory limit | None at present |
The NZCBS Pilot Version states that future updates of the Standard will introduce life cycle embodied carbon limits for Modules B, C and D. The staged tightening follows the UK's pathway to net zero across the built environment, and reporting those modules now means you will already hold the data when the limits arrive.
The upfront carbon limits
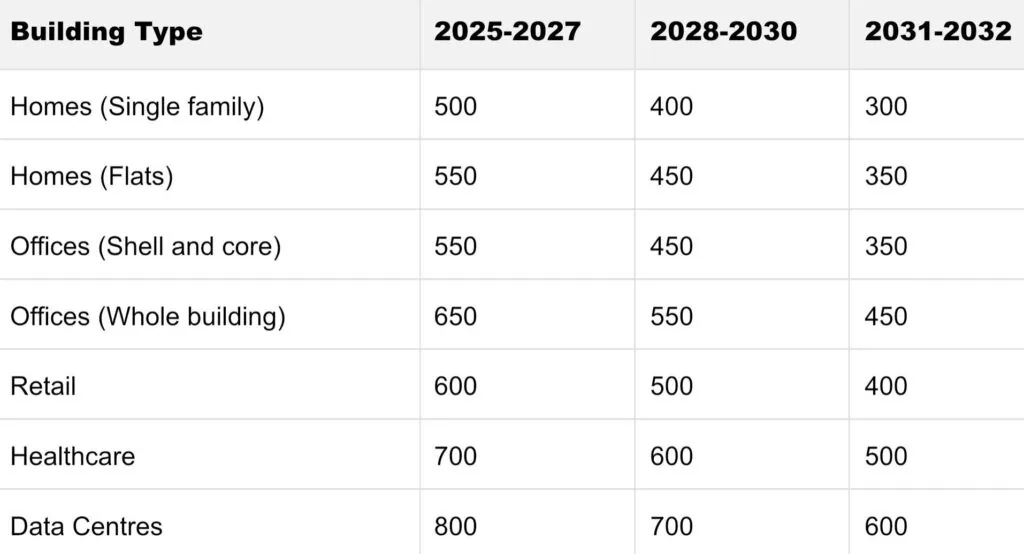
The NZCBS sets upfront carbon limits for modules A1–A5. They vary by building type and they get stricter over time. The two tables below are a simplified breakdown of the limits.
New construction (kgCO2e/m² GIA)
Retrofit works (kgCO2e/m² GIA)
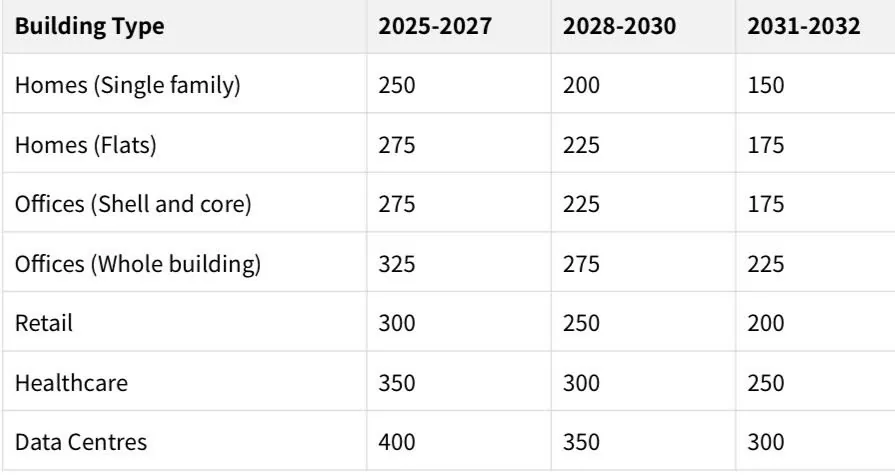
Each limit is expressed in kilograms of carbon dioxide equivalent per square metre of gross internal area, and it is the maximum upfront carbon a building can emit and still align with the NZCBS. Notice how the figures fall from one period to the next. That is the UK's pathway to net zero written into the standard: the industry gets time to adapt, and the direction does not change.
No fossil fuels on site
Perhaps the most significant change in the standard is its ban on the use of fossil fuels on site, which includes gas boilers and gas hobs. In practice this means electric heating, typically heat pumps; induction hobs in place of gas; and no natural gas connection for a new building. The Standard allows limited exceptions for critical backup systems where no viable alternative exists, but these remain narrow and specific, and a design should not be planned around them.
On-site renewable generation
Buildings must generate renewable energy on site, typically with solar PV, and the requirement is measured per square metre of footprint. Homes need to generate approximately 60–75 kWh/m² of roof area. Commercial buildings have varying requirements that depend on type and size. The intent is for a building to produce energy as well as consume it.
Energy performance limits: efficiency first
The standard sets absolute limits on two measures: annual energy use intensity, in kWh/m²/year, and peak energy demand for heating and cooling, in W/m². The limits vary by building type and sector and are set to follow the UK's carbon budget pathway. Like the carbon limits they tighten over time, with stricter figures coming into force in future years.
Low-GWP refrigerants only
Once heating moves to heat pumps and cooling becomes active, refrigerants become a carbon question in their own right. The NZCBS permits only low global warming potential (GWP) refrigerants and sets annual carbon impact limits for refrigerant leakage. That affects which HVAC systems you can select, and it makes regular maintenance to prevent leaks part of staying compliant.
The next part, in the Knowledge Share, looks at the NZCBS in practice: worked examples for three building types, a summary of the benchmarks, the verification process for demonstrating net zero status, and the steps to prepare a new or an existing building for compliance.