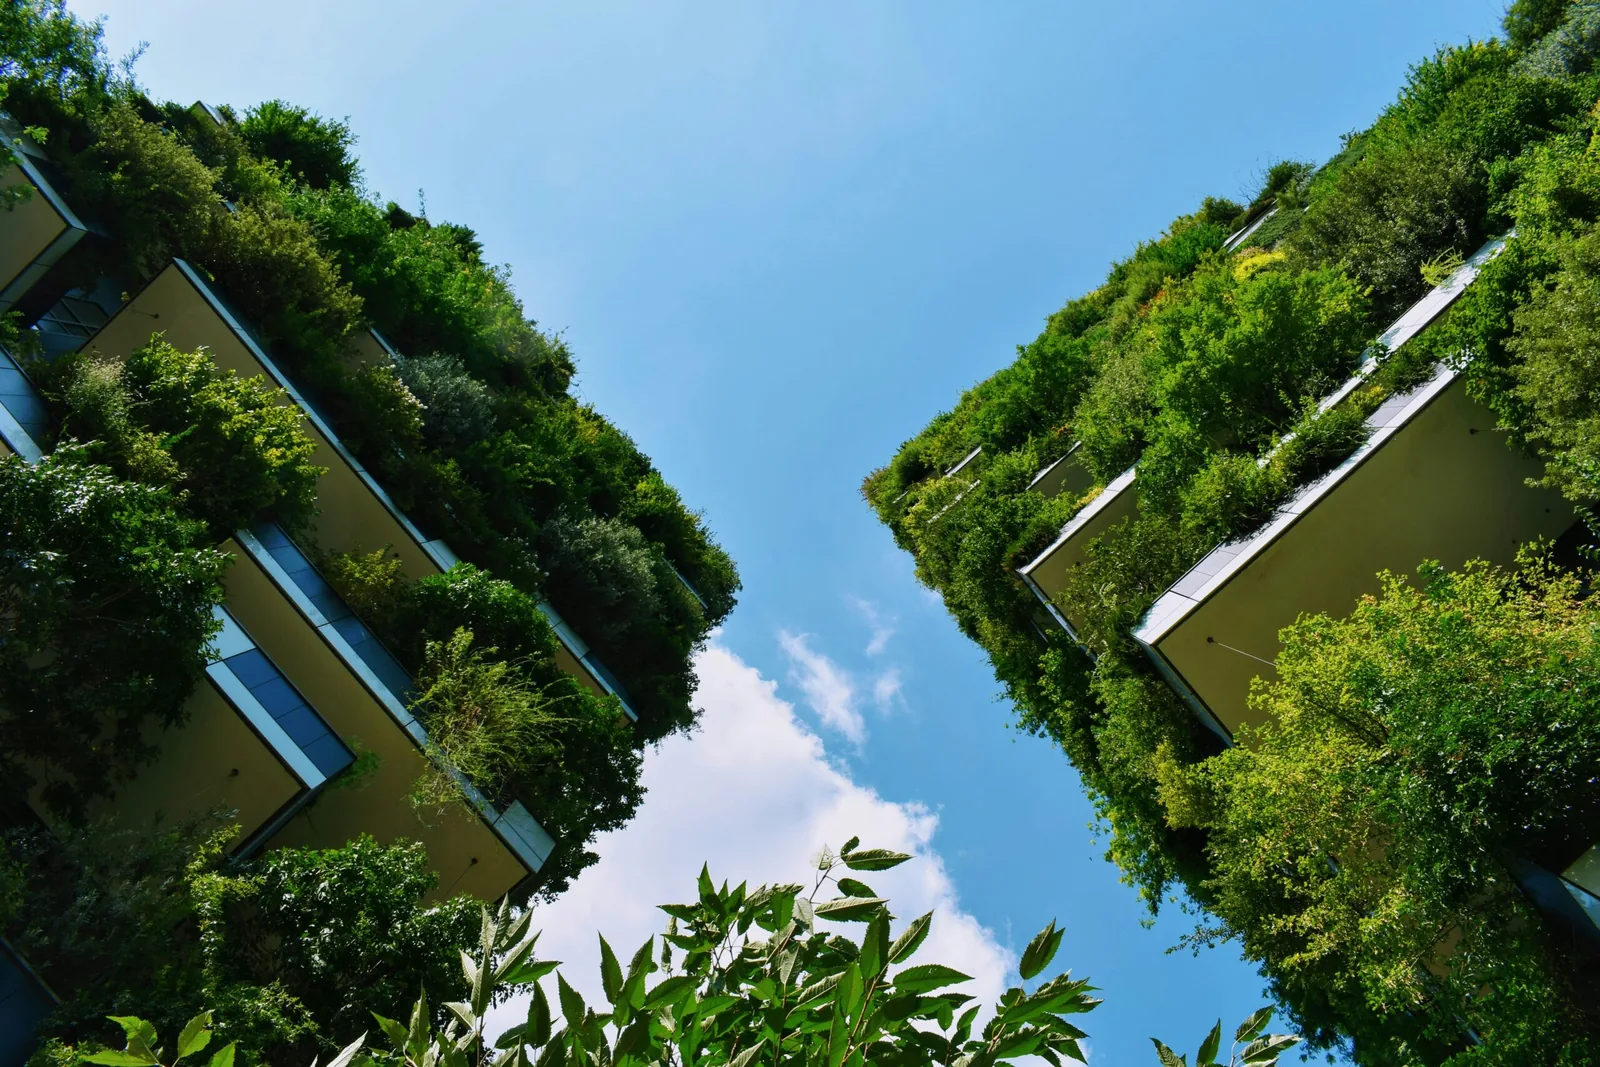
Most buildings end their lives demolished, stripped and replaced. The alternative is to design each one as a materials bank: a store of components that can be taken out, reused and put back to work at the end of each cycle. That is the circular economy applied to buildings, and progressive clients, architects and manufacturers are already designing and delivering projects on that basis.
Design for the second use at the start
A circular building is designed for its second use from the first drawing, long before anyone thinks about recycling. Picture a steel frame bolted instead of welded, so that it can be dismantled and re-erected somewhere else. Cleveland Steel & Tubes already reclaims entire structures for reuse. Or take the modular partitions from Clestra Hauserman, which are dry-fixed and demountable: an office one year can be a laboratory the next. Flexibility of that kind is value retained by design, because a building that can adapt holds its worth and one that cannot becomes waste.
Specify materials with a memory
Circularity depends on traceability: when you know what a building contains, you can recover it, reuse it and rebuild with confidence. Material passports do this. Each is a digital record of a component's composition, source and recyclability, and integrated with BIM they let a future owner or contractor see exactly what lies behind the walls, floors and ceilings. Madaster and Buildings as Material Banks have both shown that traceability preserves value: a material with a record stays an asset, and one without a record tends to vanish into landfill.
Choose materials that can be recovered
Materials differ in how well they survive a second life. Some degrade; others can be renewed, reclaimed or recycled again and again.
| Material | Circular property | Products |
|---|---|---|
| Steel and aluminium | Recyclable indefinitely with no loss of strength | Tata Steel Infinity, Hydro CIRCAL |
| Timber | Renewable, reclaimable and repairable | FSC glulam and CLT |
| Glass | Can be remelted indefinitely | Saint-Gobain ReVerso |
| Concrete | Can include recycled aggregates and GGBS | Hanson Regen, CEMEX Vertua |
| Carpets and flooring | Take-back and remanufacturing schemes | Interface ReEntry, Desso Take Back |
| Insulation | High recycled content, with reuse options | Rockwool ReMade, Knauf Glass Mineral Wool |
Each specification either keeps a material circulating or sends it to waste at the end of its first life.
Design for disassembly
If a component cannot be taken out, it cannot be kept in circulation, so design for disassembly means mechanical fixings, joints you can reach, and layered construction that makes replacement easy. Raised access floors such as the Kingspan RMG600 can be lifted and reused without damage. Schüco façade systems use recyclable aluminium frames and replaceable glazing. Lighting supplied under Signify's Lighting-as-a-Service model is maintained, upgraded and reused by the supplier, not discarded. Every fixing, joint and specification shapes what happens to the building afterwards, which is why circular design starts with the detail.
The business case
Circularity is a commercial strategy as much as an environmental one. Interface, Tarkett and Signify have shown that recovery models build customer loyalty and profit at the same time: they no longer sell and forget; they lease, reclaim and remanufacture their products, and the material value stays in play. For a developer the result is lower lifetime costs, lower embodied carbon and stronger ESG performance. For a client it is a building whose value lies as much in its materials as in its location.
The standards are catching up
Circular design has moved from option to expectation: in London, GLA Policy SI 7 requires a Circular Economy Statement for major developments, and BREEAM Mat 06 rewards material efficiency. Across the UK and Europe, four standards now support the approach.
| Standard | What it covers |
|---|---|
| ISO 20887 | Design for disassembly and adaptability |
| BS EN 15804 | Product life cycle declarations |
| CIBSE TM65 | Measuring embodied carbon in building services |
| RICS Whole Life Carbon Standard | Consistent carbon reporting |
Meeting them covers compliance today and puts the project ahead of the market tomorrow.
Three projects that show it working
The Edge in Amsterdam, by PLP Architecture, has modular interiors, digital material tracking and reusable fit-out systems. The Bright Building at Manchester Science Park was designed with flexible spaces and demountable components. The Materials House in Brighton uses salvaged steel, brick and timber both structurally and as finish. All three are working buildings, and each shows circularity to be viable, measurable and profitable.
Four questions to ask at concept stage
Linear design extracts, builds and discards; circular design extracts, builds and recirculates. Every decision from specification to procurement either extends a material's life or ends it, so these questions belong at concept stage, while the answers can still change the design.
- Can this be reused?
- Is there a take-back scheme for it?
- How will it be fixed, and how will it be removed?
- What happens to it at the end of its use?
Projects that ask them early protect long-term value and reduce their environmental impact. At ADW Developments we call this whole life thinking: intelligence built into every decision, so that sustainability moves from ambition to standard.